
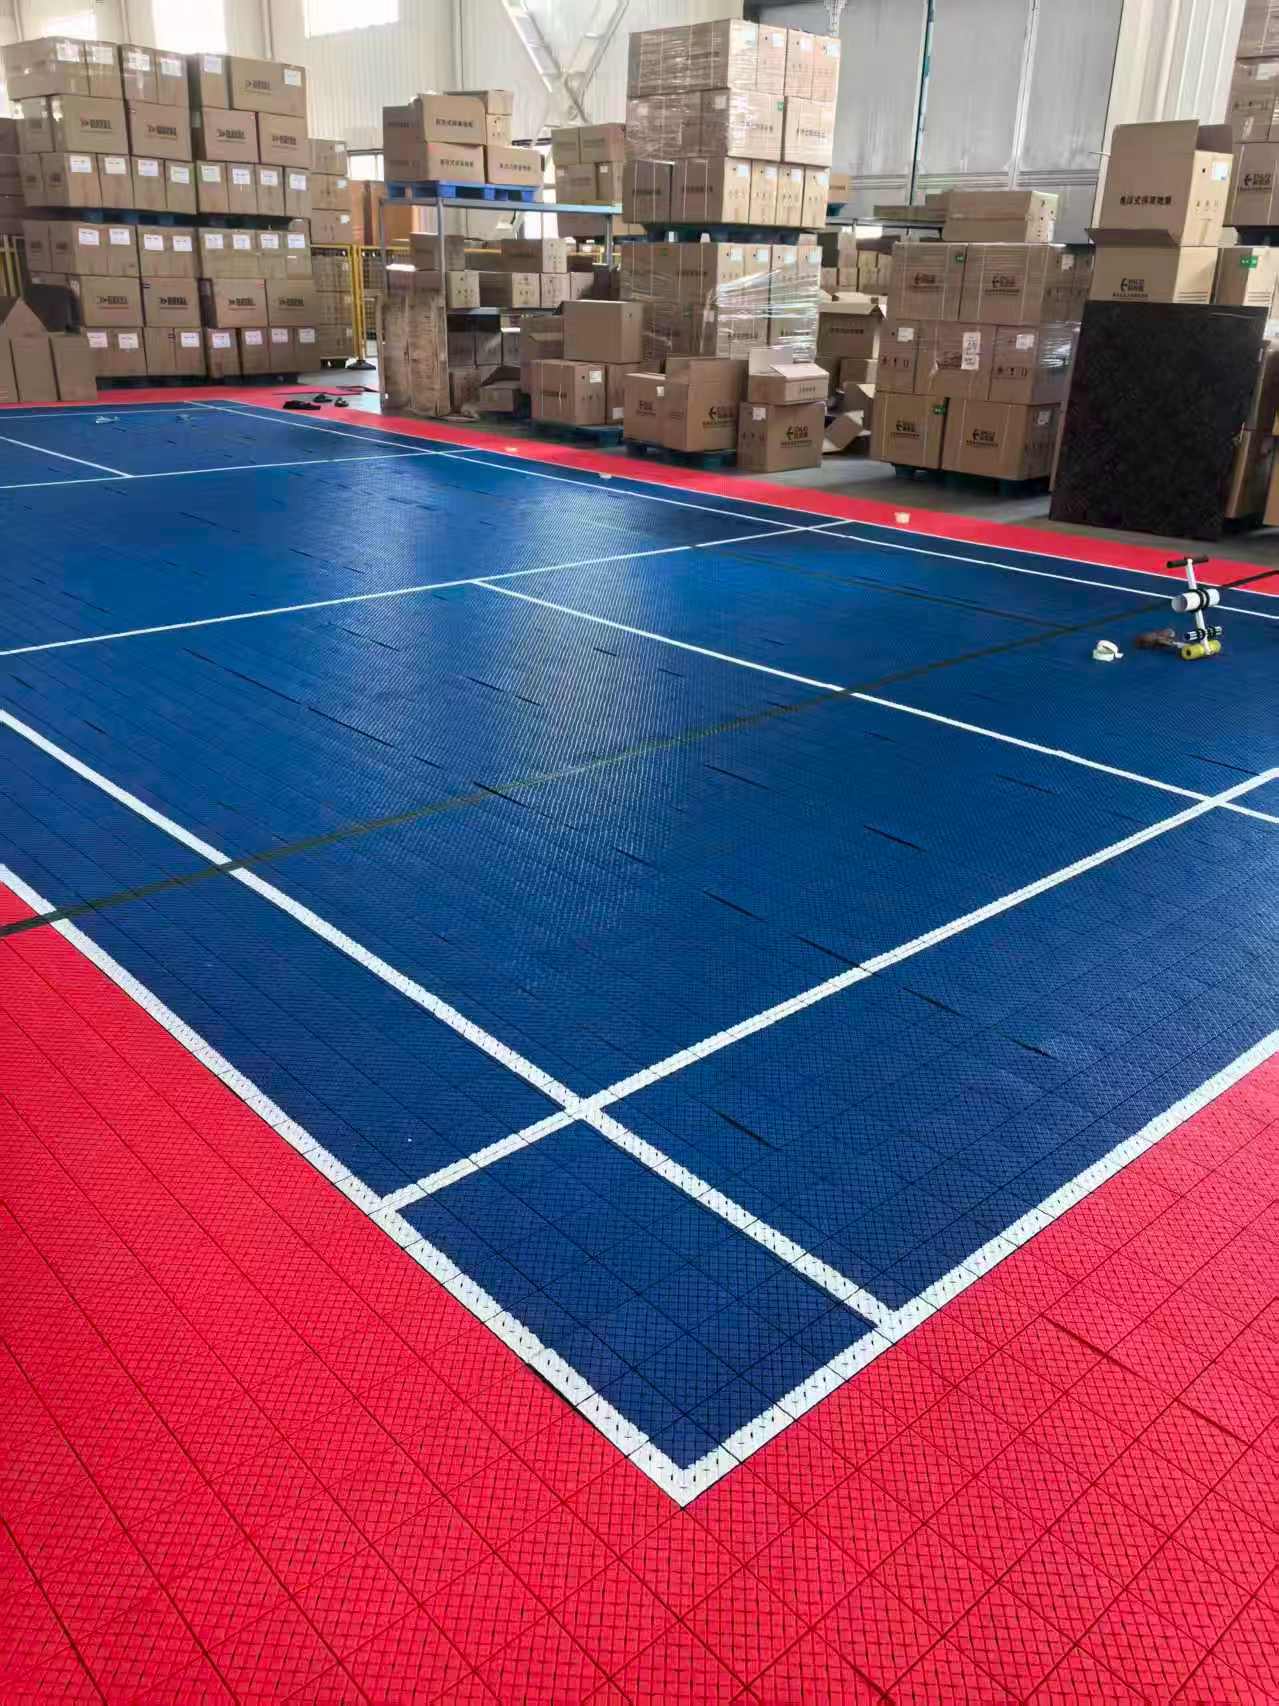
Multi-Sport Court Flooring
One surface for the sports you play. Explore multi purpose sports flooring, compare three tile families, and plan clear colour zones and game lines for a shared-use court.
REQUEST A PROJECT QUOTEFactory layout reference · not a completed project
Start with the shared-use brief
More games. One considered space.
Choose the main sport, then add the activities your space needs to support. Plan the full surfaced area, existing base and overlapping lines together before selecting the flooring.
01 / ACTIVITIES
Set the primary and additional sports
Identify the main activity, the additional sports and whether each line set needs to remain visible at the same time.
Include in the brief
Sport list, priority, court orientation and any shared equipment zones.
02 / FOOTPRINT
Confirm the full tiled area
Use the overall project length and width, including the selected surrounding area. The marked playing area alone is not the purchase quantity.
Include in the brief
Overall dimensions, court count, base condition, levels, drainage and edge interfaces.
03 / VISUAL PLAN
Coordinate lines, colors and zones
Separate overlapping games with a readable line-color plan and show any court zones that need a different surface color.
Include in the brief
Line colors, surface colors, logo artwork requests and a marked drawing when available.
Need a structured starting point? Open the Multi-Sport Designer →
Suitable product options
Find your multi-sport court tile.
Explore the EC305, STD305 and PRO300H series. Compare tile specifications, materials and cushioning options to find a suitable starting point for your project.
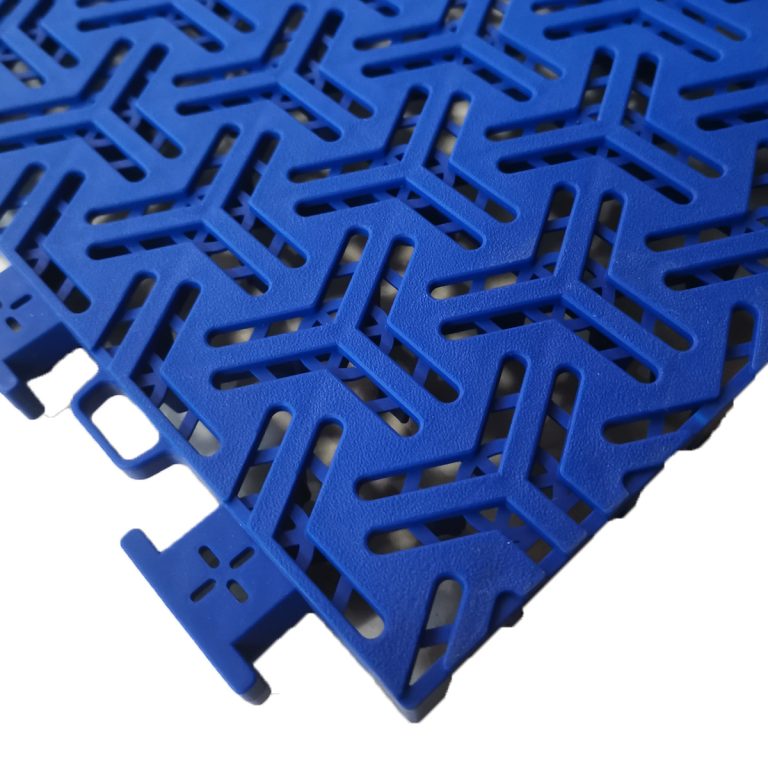
Economy Series · PP
MV-SCT-EC305 Series
MV-SCT-EC305Non-cushioned · 30.5 × 30.5 × 1.4 cm · 240 g
MV-SCT-EC305CUCushioned · 30.5 × 30.5 × 1.6 cm · 260 g
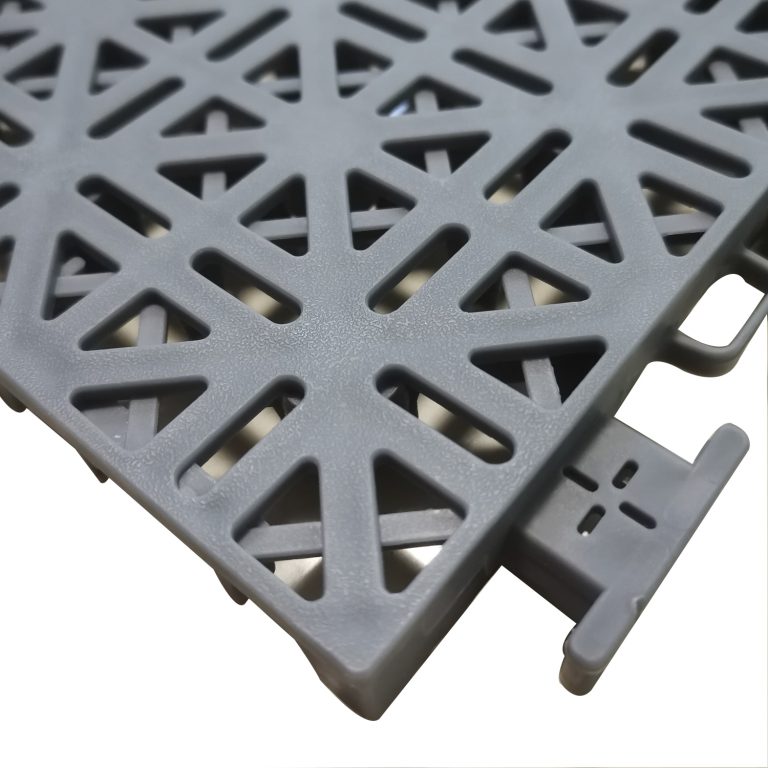
Standard Series · PP
MV-SCT-STD305 Series
MV-SCT-STD305Non-cushioned · 30.5 × 30.5 × 1.6 cm · 300 g
MV-SCT-STD305CUCushioned · 30.5 × 30.5 × 1.8 cm · 330 g
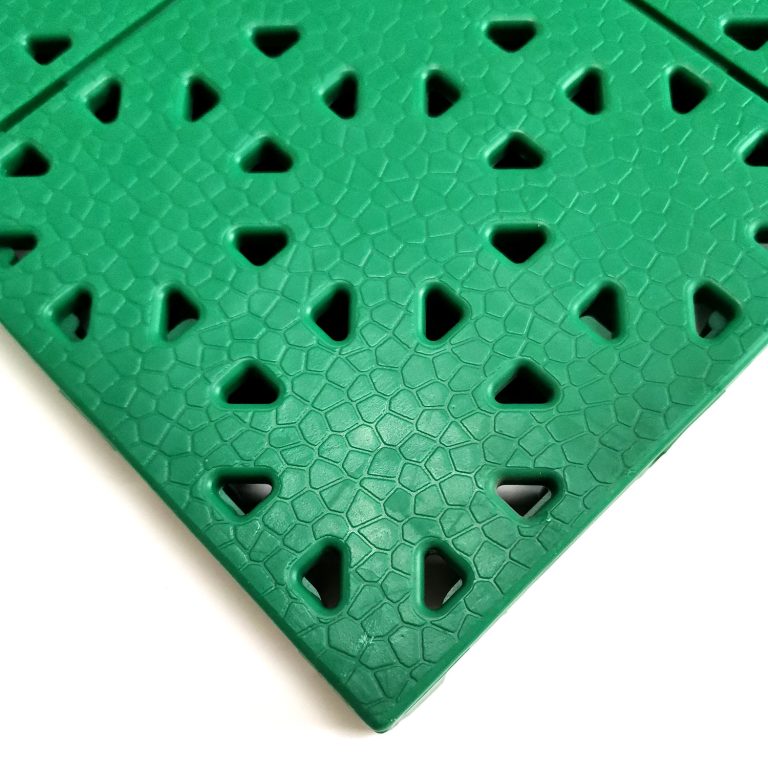
Pro Series · TPE
MV-SCT-PRO300H
MV-SCT-PRO300HNon-cushioned · 30 × 30 × 2.5 cm · 720 g
Use the product pages to compare the listed specifications and confirm the model and variant against your project requirements. Compare the complete Sports Court Tiles range →
Layout & configuration
Different sports. Clearly defined.
There is no single layout that fits every shared-use project. Record each sport layer and the complete tiled footprint so the visual plan, tile estimate and quotation refer to the same area. If one sport leads the brief, review the dedicated Basketball, Pickleball or Tennis application page before combining line sets.
LAYERS
Organize sport markings
List the primary sport first, then add each secondary line set with its orientation, position and line color.
SURFACE
Define color areas
Current listed colors are blue, green, yellow, red and grey. Custom color, logo and graphics requests require model and project confirmation.
QUANTITY
Use the total project footprint
Estimate tiles from the confirmed tiled length and width. Cuts, spare tiles, perimeter treatment and accessories are reviewed separately for the final order.
Multi-Sport Designer
See the whole court come together.
Use the existing planning tool to select multiple sports, set the overall project size, coordinate line layers and colors, compare compatible products and prepare an initial tile estimate.
The Designer is a planning preview, not a construction drawing. Final layout and quantity require project confirmation.
Prepare these project inputs
- Primary and additional sports
- Overall tiled length and width
- Line, surface and edge colors
- Existing base and site constraints
- Destination and required quantity
Customization & supply support
From shared-use plan to project quote.
01
Share the project file
Send dimensions, sport layers, site photos and any drawing or artwork.
02
Review flooring options
Compare the three product families and confirm whether a cushioned variant is required.
03
Confirm visual details
Align listed colors, game lines, edge trim and approved customization requests.
04
Prepare the quotation
Confirm quantity basis, packaging requirements, destination and commercial details.
What to send Movevia
Let’s plan your multi-sport space.
Tell us which sports you want to combine, the full surfaced dimensions and your project location. Add your preferred colours or a drawing so we can prepare a quotation around the complete layout.
- Primary and additional sports
- Total tiled dimensions and court count
- Indoor or outdoor setting and existing base
- Preferred product or cushion variant, if known
- Colors, line plan, quantity and destination
Ready to discuss your project?
REQUEST A QUOTE ↗Multi-Sport flooring questions
Which Movevia sports court tiles can be considered for Multi-Sport projects?
The EC305 Series, STD305 Series and PRO300H can be considered for Multi-Sport projects. Review the product pages for material, dimensions, weight and variant details.
What information is needed for a Multi-Sport court flooring quote?
Provide the sport list, total tiled dimensions, court count, site and base conditions, line and color plan, preferred model if known, quantity, destination and reference files.
Can different sports use different line colors?
The planning brief can assign separate line colors to help distinguish sport layers. The final line and color plan must be confirmed with the selected model and project requirements.
Does the Court Designer create a construction drawing?
No. It creates a planning preview and initial tile estimate. Final layout, quantity, cuts, spare tiles, edge accessories and site requirements need project confirmation.
How is the tile quantity for a shared-use court determined?
Start with the confirmed total tiled footprint rather than one sport’s marked rectangle. Final quantity is reviewed against the selected tile format, approved layout and order scope.

 +86 153 5079 0183