
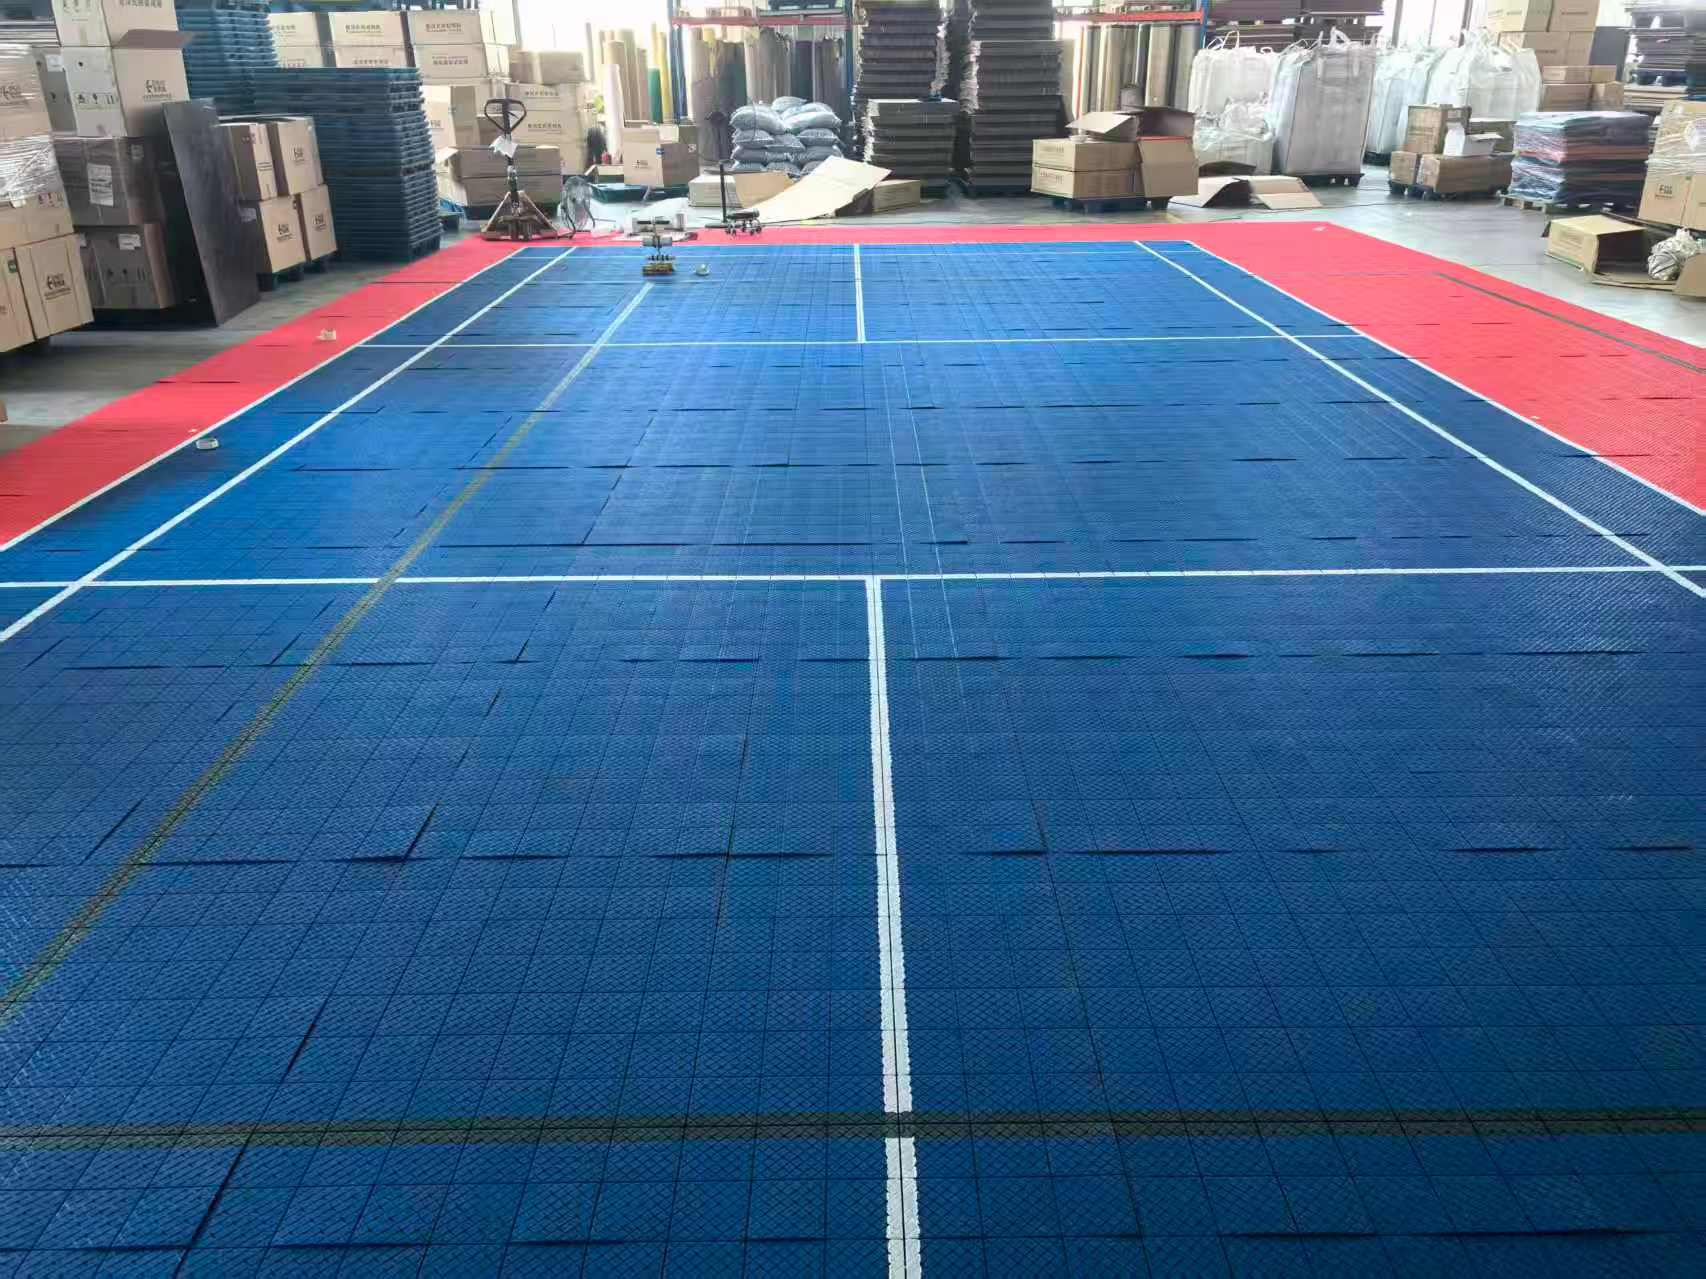
Badminton Court Flooring
Plan a dedicated badminton court or a shared-use space. Explore modular flooring options, coordinate singles and doubles lines, and discuss your site requirements with Movevia.
REQUEST A PROJECT QUOTEFactory layout reference · not a completed project
Badminton court requirements
A court that fits your space.
Start with the setting, playing schedule and existing base. Whether your space is indoors, covered or outside, these details help us review the flooring options against your project.
01 / SETTING
Indoor or outdoor environment
State whether the court is indoor, covered or outdoor, then record temperature, moisture, drainage and exposure conditions that need review.
02 / FOOTPRINT
Court and surrounding area
Provide the marked singles or doubles layout and the complete area to be tiled, including the selected perimeter and shared-use zones.
03 / BASE
Prepared foundation
Document the existing hard, stable and level base, plus cracks, transitions, drainage and any preparation that the project team must resolve.
04 / USE
Players and operating schedule
Describe the main users, expected playing frequency, court count and whether the surface will support badminton only or a shared-use program.
05 / MOVEMENT
Project-specific surface criteria
Record the movement, grip, comfort and other surface criteria required by the buyer or facility owner. Any required test value must be checked for the selected product.
06 / OPERATION
Installation and maintenance plan
Confirm installation access, cleaning routines, equipment interfaces, replacement access and the planned handover schedule.
Suitable flooring options
Explore your badminton flooring options.
All seven current product families, covering nine models and variants, can be considered for badminton projects. Compare material, tile dimensions, weight and cushion availability, then confirm the choice against the setting, base, use pattern and project requirements.
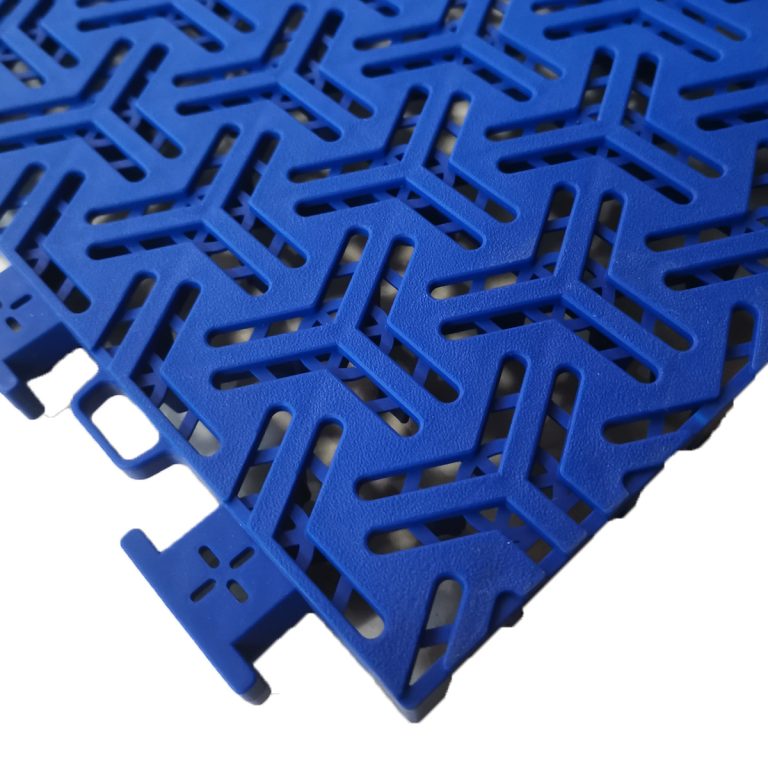
Economy Series · PP
MV-SCT-EC305 Series
MV-SCT-EC305Non-cushioned · 30.5 × 30.5 × 1.4 cm · 240 g
MV-SCT-EC305CUCushioned · 30.5 × 30.5 × 1.6 cm · 260 g
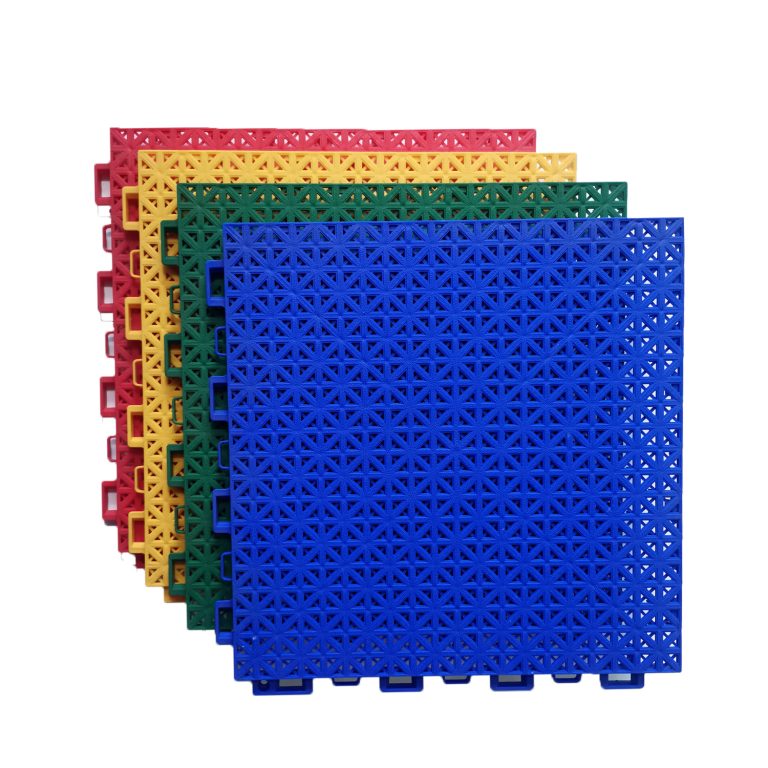
Economy Series · PP
MV-SCT-EC305G
MV-SCT-EC305GNon-cushioned · 30.5 × 30.5 × 1.5 cm · 250 g
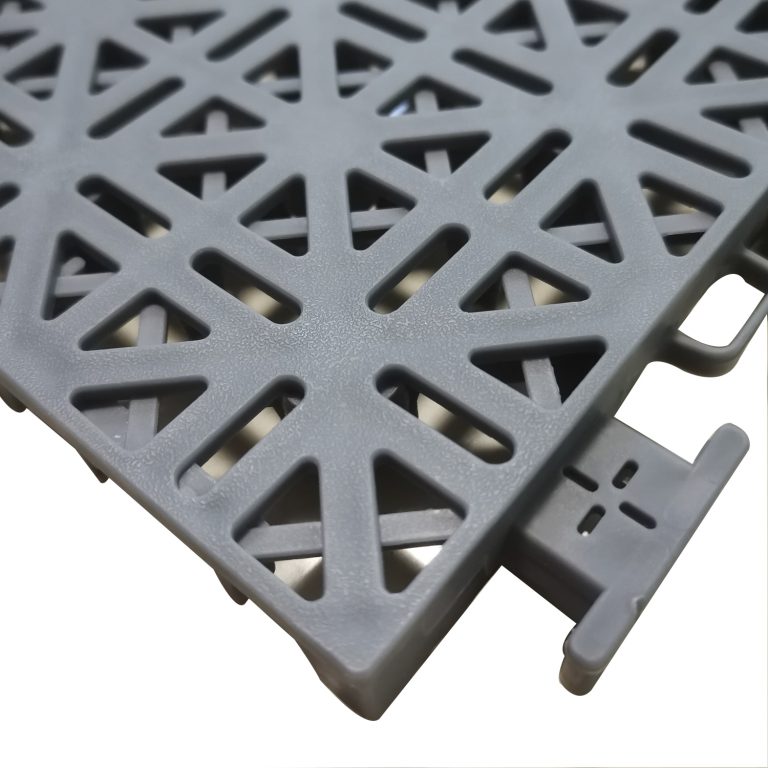
Standard Series · PP
MV-SCT-STD305 Series
MV-SCT-STD305Non-cushioned · 30.5 × 30.5 × 1.6 cm · 300 g
MV-SCT-STD305CUCushioned · 30.5 × 30.5 × 1.8 cm · 330 g
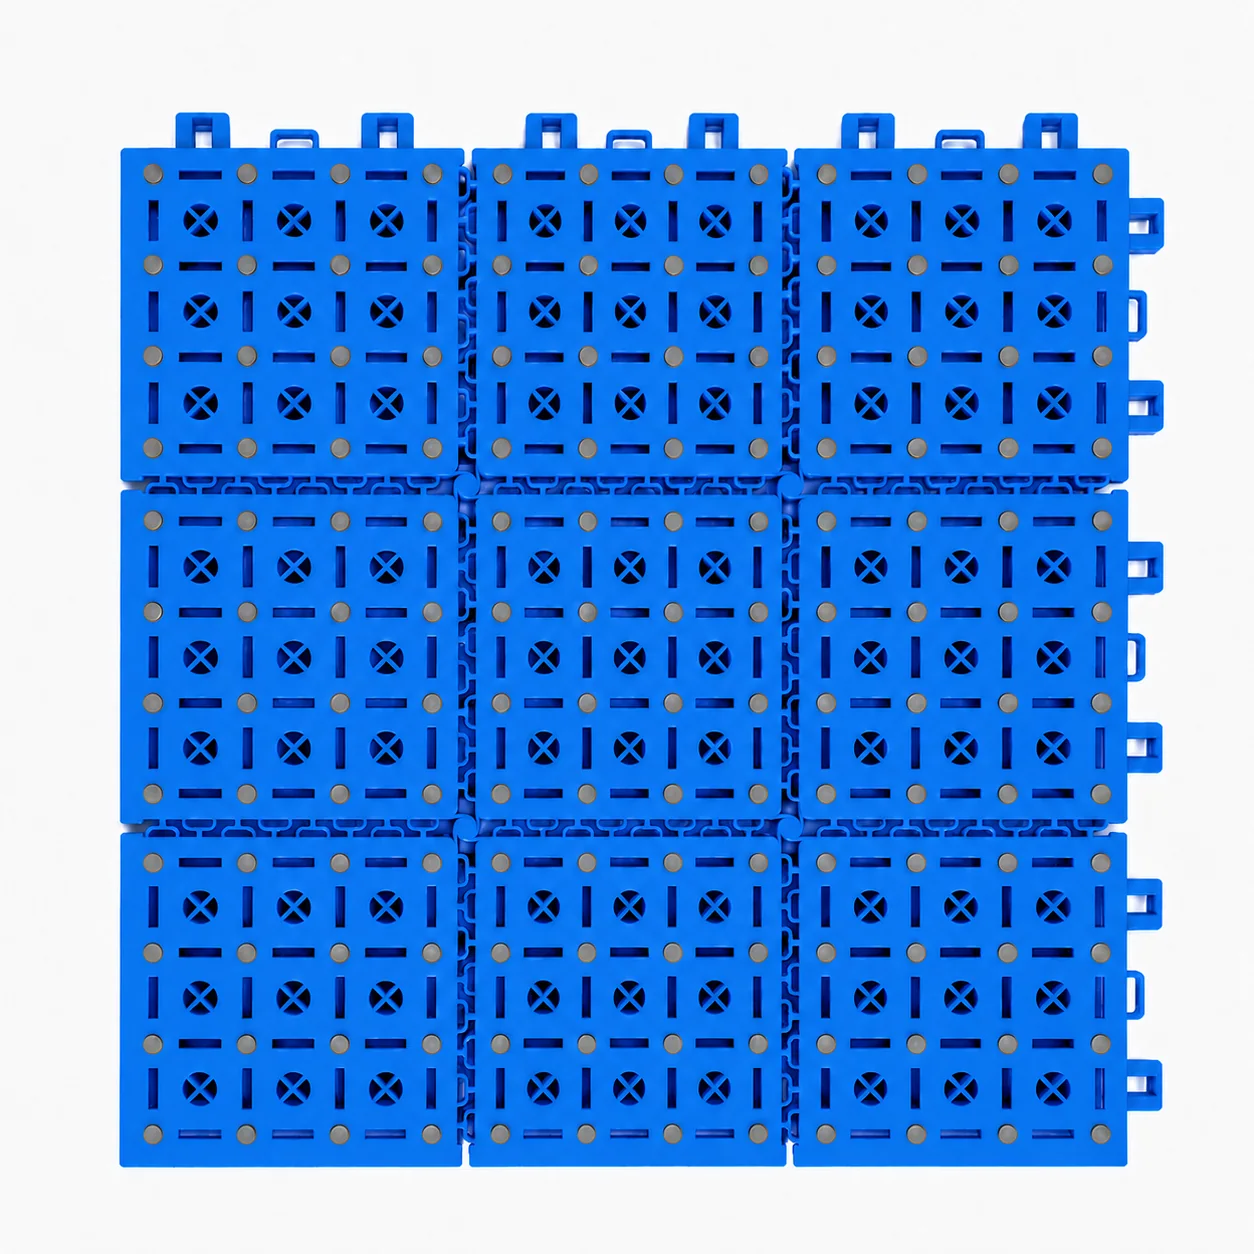
Standard Series · PP
MV-SCT-STD304
Blue STD304 tiles
MV-SCT-STD304Non-cushioned · 30.48 × 30.48 × 1.58 cm · 390 g
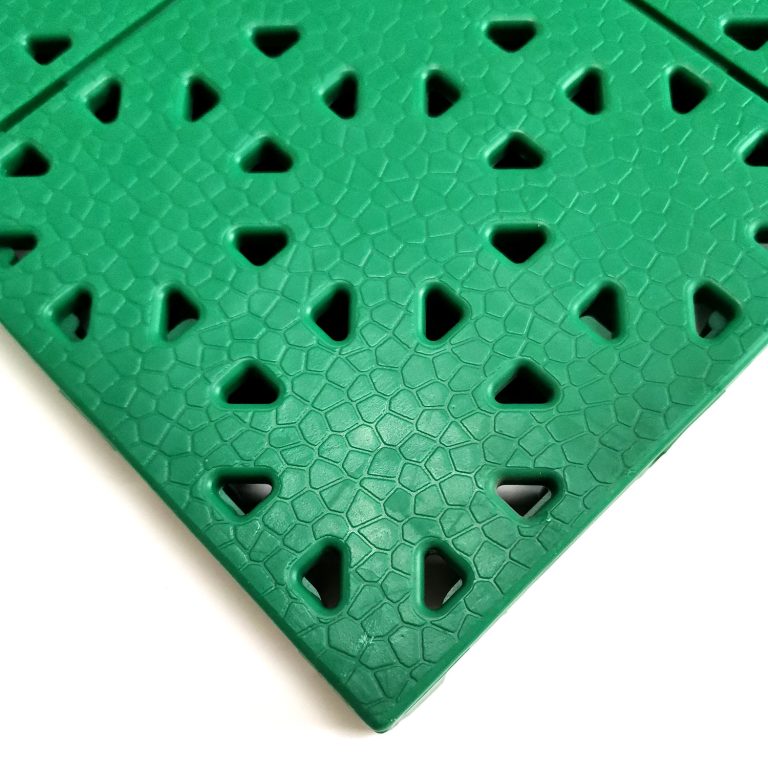
Pro Series · TPE
MV-SCT-PRO300H
MV-SCT-PRO300HNon-cushioned · 30 × 30 × 2.5 cm · 720 g
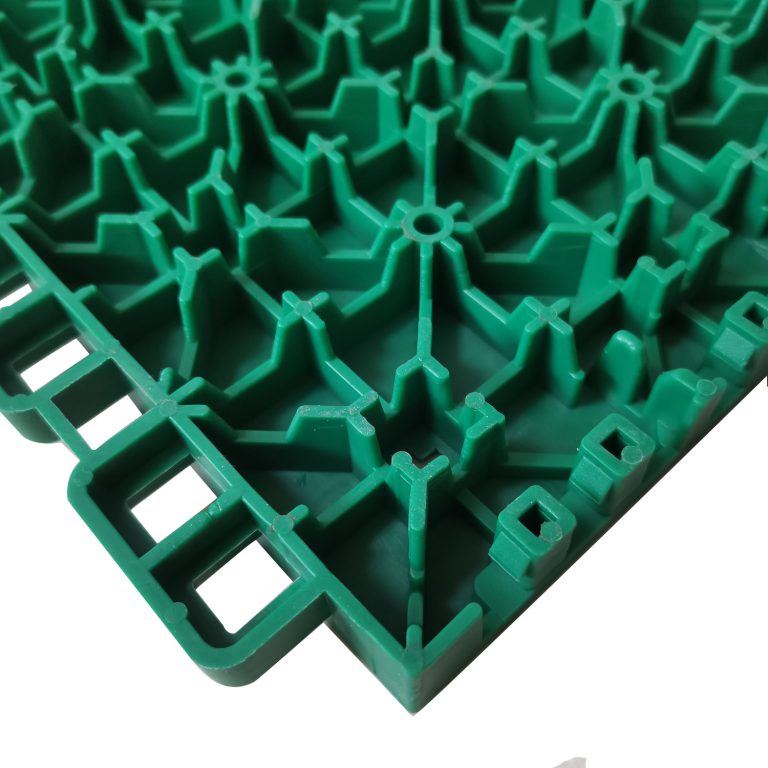
Pro Series · TPE
MV-SCT-PRO300F
MV-SCT-PRO300FNon-cushioned · 30.5 × 30.5 × 1.7 cm · 425 g
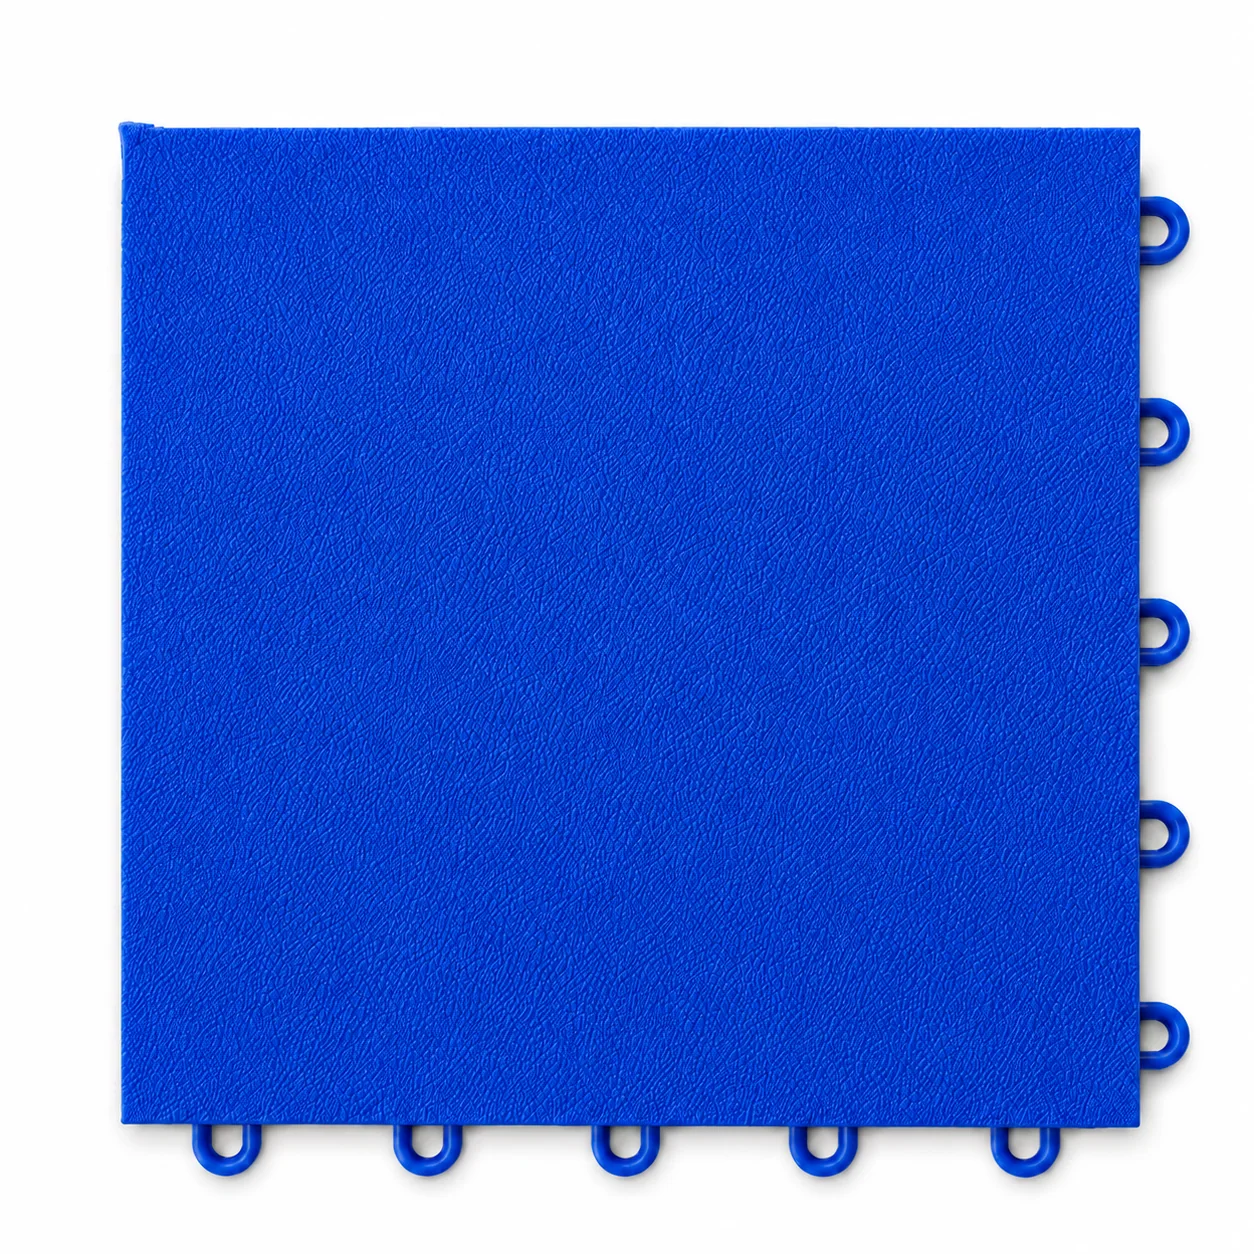
Plank Series · PP
MV-SCT-PL250
MV-SCT-PL250Non-cushioned · 25 × 25 × 1.3 cm · 200 g
Product suitability provides a starting range for selection; it does not by itself establish BWF certification or professional-competition compliance. Compare the complete Sports Court Tiles range →
Court layout & planning
Singles or doubles. Plan the whole space.
The BWF Laws of Badminton (April 2025 reference) define the line geometry. The total tiled footprint depends on the surrounding area, site constraints and project brief. For tender or competition work, confirm current federation, facility-owner and local requirements.
MARKED COURT
Singles and doubles geometry
The marked doubles court is 13.40 × 6.10 m. Singles uses the same length with the internal sidelines for a 5.18 m width. Court lines are 40 mm wide.
TILED FOOTPRINT
Include the selected surrounding area
Use the confirmed total tiled length and width for quantity planning. The marked playing court alone is not the automatic purchase area.
LINES & COLORS
Coordinate the visual plan
Confirm singles, doubles or combined lines, surface zones and line contrast. Current listed tile colors are blue, green, yellow, red and grey; other requests need project confirmation.
Planning a shared-use facility? Review Multi-Sport court flooring →
Badminton Court Designer
Bring the lines and colours together.
Use the current planning tool to set the complete tiled dimensions, choose the badminton line set, coordinate colors, compare compatible product families and prepare an initial tile estimate.
The Designer is a planning preview, not a construction drawing or standards certification. Final layout, product and quantity require project confirmation.
Prepare these project inputs
- Singles, doubles or combined line use
- Total tiled length and width
- Indoor, covered or outdoor setting
- Base condition and site constraints
- Colors, quantity and destination
Customization & supply
From court brief to project quote.
01
Share the site brief
Send the setting, tiled dimensions, base information, court count, user profile and reference files.
02
Compare product details
Review material, tile dimensions, weight and cushion availability against the project conditions.
03
Coordinate the layout
Align court lines, listed colors, edge treatment and any project-specific color or graphics request.
04
Confirm the quotation
Confirm model, quantity basis, packaging requirements, destination and the agreed commercial scope.
Request a quote
Let’s plan your badminton court.
Connect the playing environment, full flooring area and commercial requirements in one project brief.
- Total tiled dimensions and court count
- Singles, doubles or combined line plan
- Indoor, covered or outdoor setting
- Existing base, users and operating schedule
- Model preference, quantity, destination and customization needs
Ready to discuss your project?
REQUEST A QUOTE ↗Badminton flooring questions
Which Movevia sports court tiles can be considered for badminton projects?
EC305 Series, EC305G, STD305 Series, STD304, PRO300H, PRO300F and PL250 can be considered. EC305 Series includes EC305 and EC305CU; STD305 Series includes STD305 and STD305CU.
Does product suitability mean BWF certification or professional competition approval?
No. Badminton suitability identifies products to evaluate for a project. Any competition, federation, facility-owner or test requirement must be confirmed separately for the selected model and site.
Can the tiles be considered for both indoor and outdoor badminton courts?
Both settings can be discussed, but the selected model must be reviewed against the actual exposure, base, drainage, operating conditions and buyer requirements before quotation.
What base information is needed?
Provide the existing hard base type, condition, levels, cracks, drainage or indoor transitions, edge interfaces and site photos. Any necessary preparation remains project-specific.
What should I send for a quote or sample request?
Send the total tiled dimensions, court count, line plan, setting, base, users, preferred model if known, quantity, destination and customization needs. You can also request a product sample for review.

 +86 153 5079 0183