

Tennis Court Flooring
Explore interlocking tennis court tiles for dedicated and shared-use courts. Compare flooring options and plan singles lines, doubles lines and the surrounding space together.
REQUEST A PROJECT QUOTEApplication reference
START WITH YOUR PROJECT
Start with the way you play.
A dedicated tennis court, a school facility and a temporary installation have different requirements. Use the project setting to narrow the tile options before planning the surface.
DEDICATED TENNIS
Dedicated Tennis Courts
Compare EC305 Series, STD305 Series and PRO300H for dedicated tennis courts. Review the material, tile format and cushion option against your site requirements.
Flooring options
EC305 Series, STD305 Series and PRO300H.
SCHOOL & COMMUNITY
School & Community Courts
For schools, compare STD305 Series and PRO300H. For community courts, start with STD305 Series and include the court layout and site conditions in your enquiry.
Flooring options
School: STD305 Series and PRO300H.
Community: STD305 Series.
TEMPORARY USE
Temporary Tennis Court
Start with EC305 Series for a temporary installation. Tell us the intended use, installation period and existing base so the setup can be reviewed.
Flooring options
Temporary courts: EC305 Series.
Tennis flooring options
Find your tennis court tile.
Explore three tennis flooring families. Compare the material, dimensions and cushion options, then open a product for its full specification.
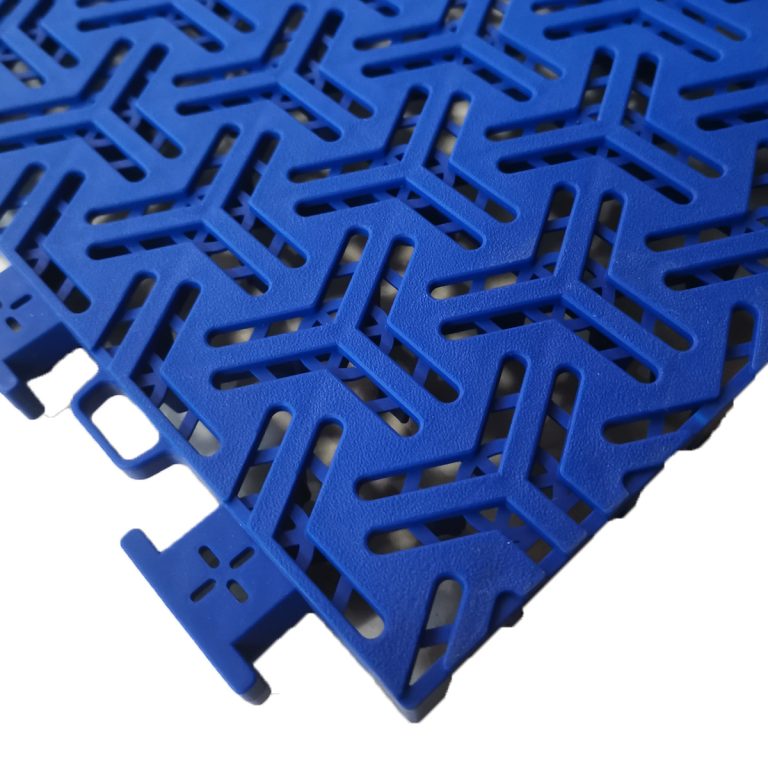
Economy Series · PP
MV-SCT-EC305 Series
MV-SCT-EC305Non-cushioned · 30.5 × 30.5 × 1.4 cm · 240 g
MV-SCT-EC305CUCushioned · 30.5 × 30.5 × 1.6 cm · 260 g
Application fit
VIEW PRODUCT →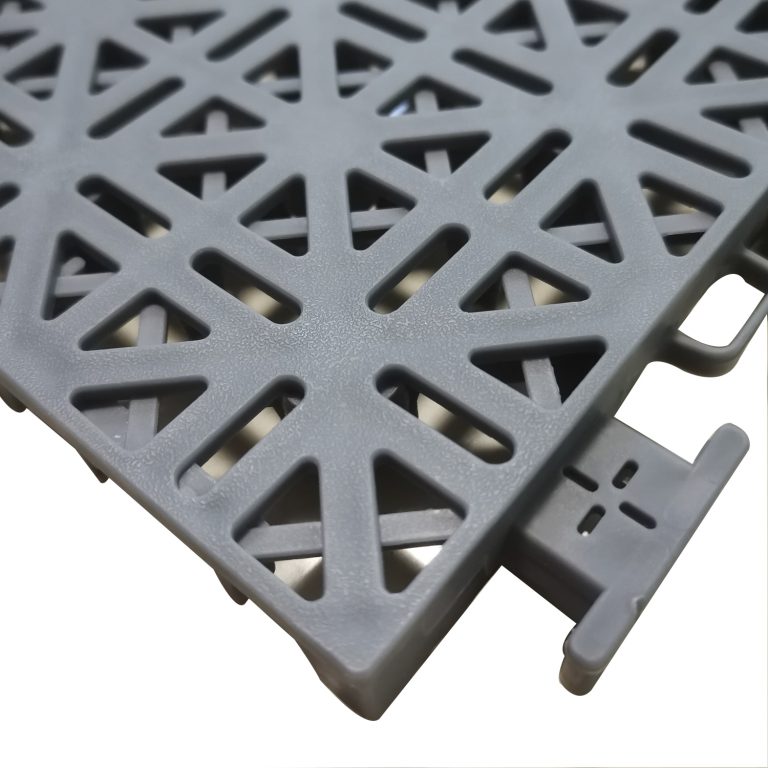
Standard Series · PP
MV-SCT-STD305 Series
MV-SCT-STD305Non-cushioned · 30.5 × 30.5 × 1.6 cm · 300 g
MV-SCT-STD305CUCushioned · 30.5 × 30.5 × 1.8 cm · 330 g
Application fit
VIEW PRODUCT →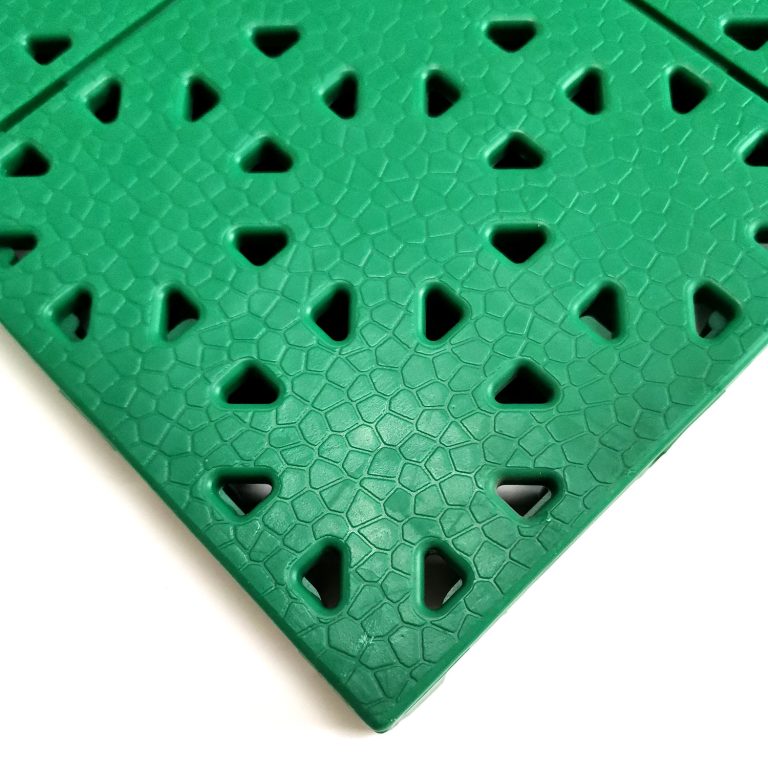
Pro Series · TPE
MV-SCT-PRO300H
MV-SCT-PRO300HNon-cushioned · 30 × 30 × 2.5 cm · 720 g
Application fit
VIEW PRODUCT →Not sure which tile to choose? Share your site conditions and court layout with our team.
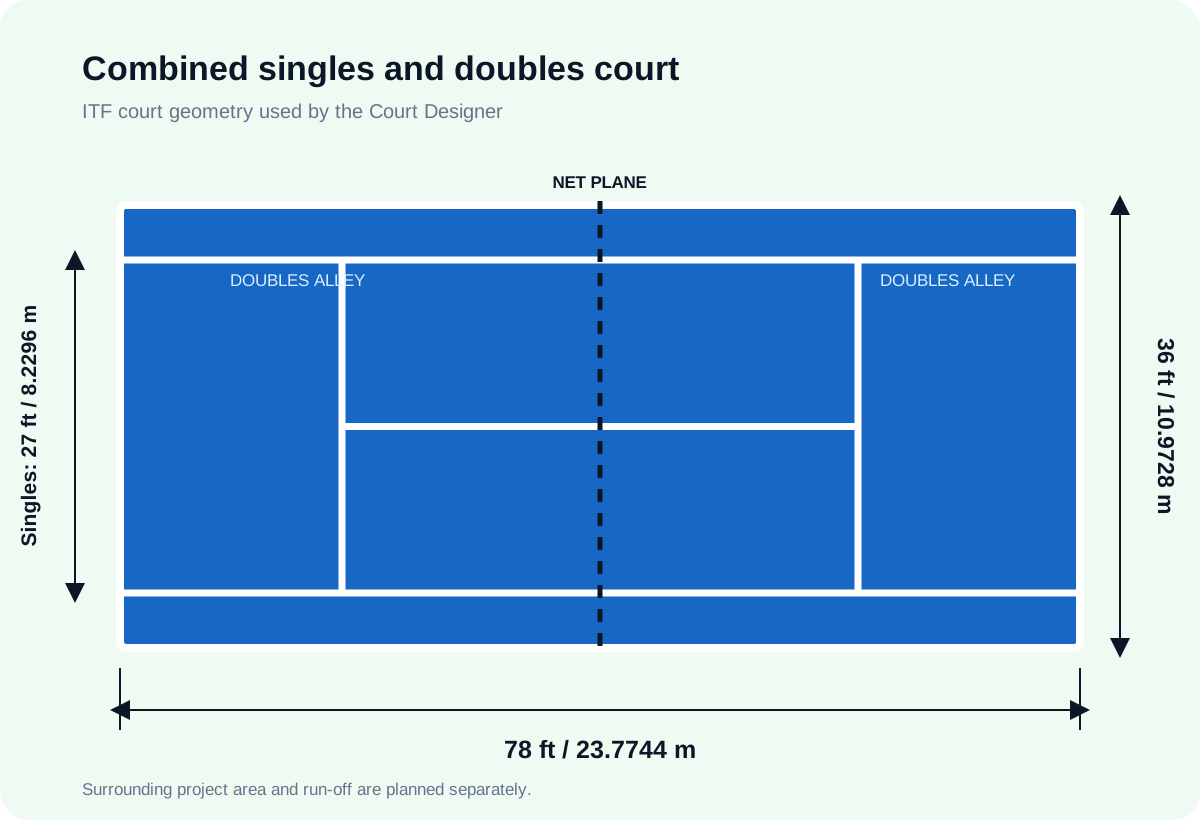
Tennis project planning
The whole court, considered.
Include the playing lines and the surrounding surfaced area in your plan. A complete layout helps establish the tile quantity, colour zones and finishing details.
Playing layout
State whether the plan includes singles and doubles lines and any shared sport markings.
If the shared markings include pickleball, plan a shared tennis and pickleball layout before choosing the flooring scope.
Tile area
Provide full tiled dimensions, including the surrounding area included in supply.
Site conditions
Document indoor or outdoor setting, existing base, levels, drainage and transitions.
Procurement
Add quantity basis, destination, sample need, preferred model and reference drawings.
Court Design Support
Bring your tennis court to life.
Explore your colour scheme and line layout in the Court Designer. Share the plan, site dimensions and any reference drawings with our team.
Include in the planning file
- Full tiled area
- Singles and doubles lines
- Shared-use markings if applicable
- Colors, destination and site reference
Tennis buying process
From court plan to project quote.
01
Document site and base
Share setting, existing base, dimensions and site constraints.
02
Define tile and line scope
Confirm tiled area, tennis lines, shared markings and colors.
03
Choose your flooring
Review material, dimensions, weight and cushion variants.
04
Review your quotation
Align sample, model, quantity, packaging and shipment details.
What to send Movevia
Let’s plan your tennis court.
Send your court count, surfaced area, site conditions and destination. Add your preferred colours and any drawings you already have.
- Full tiled dimensions and court count
- Singles, doubles and shared-use line plan
- Indoor or outdoor setting and existing base
- Preferred model or cushion variant, if known
- Quantity, destination, site photos and drawings
Ready to discuss your project?
REQUEST A QUOTE ↗Tennis flooring questions
Which Movevia tiles can I use for a tennis court?
EC305 Series, STD305 Series and PRO300H are the Movevia flooring options for tennis projects. Compare their material, tile dimensions and cushion options against your court requirements.
Which tennis flooring series include a cushion variant?
EC305 Series includes EC305CU and STD305 Series includes STD305CU. Cushion availability is shown as a variant, not a separate product family.
What construction details should be included in a tennis flooring inquiry?
Send the existing base, levels, drainage or indoor transition conditions, full tiled dimensions, edge details and site photos. Final requirements depend on the selected model and project review.
How should singles and doubles lines be handled in the brief?
Provide the intended tennis line plan, colors and any shared-use markings together with the full tiled area. A drawing or marked site plan helps organize the review.
What is needed before requesting a tennis court quote?
Provide court count, total tiled area, line plan, setting, existing base, preferred product if known, quantity, destination and reference files.
Plan your project

 +86 153 5079 0183